


$337,000
$339,000
0.6%For more information regarding the value of a property, please contact us for a free consultation.
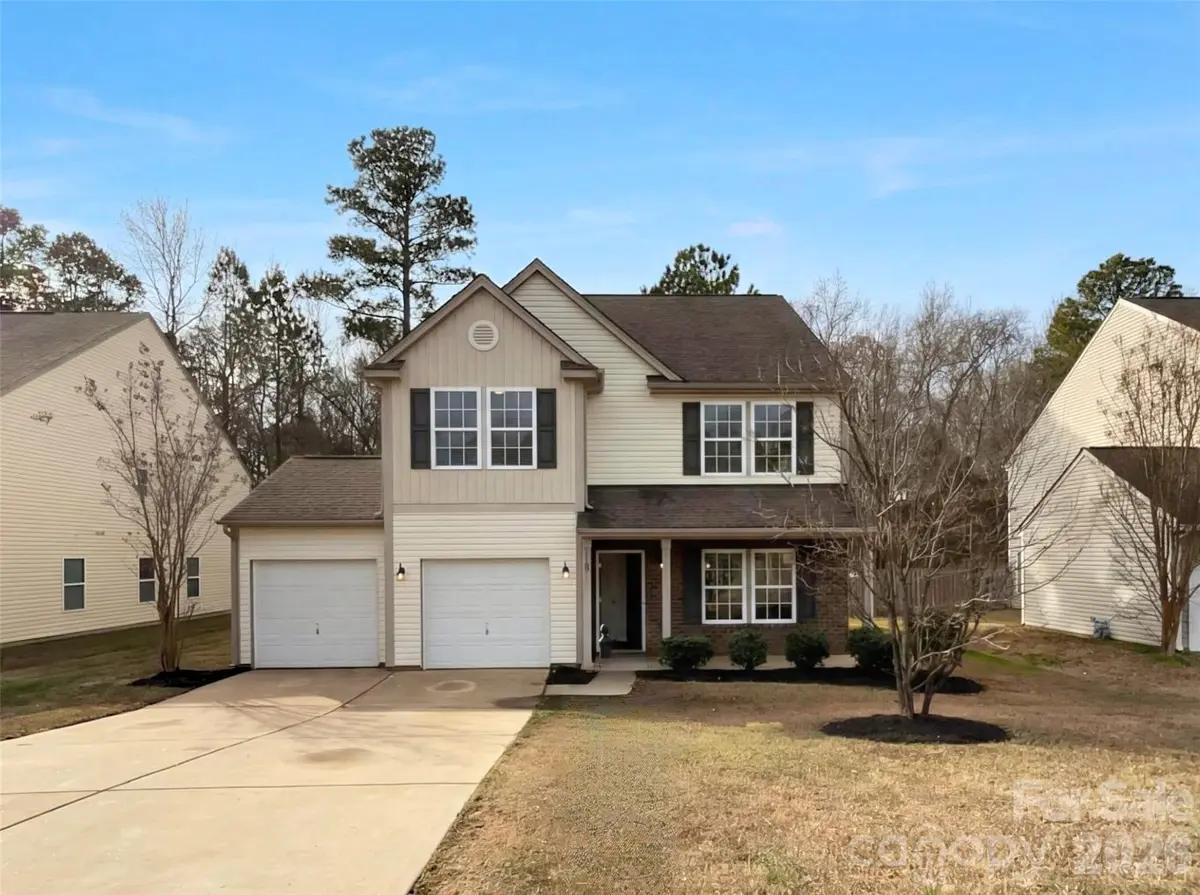
127 Emily Crest LN Rock Hill, SC 29730
4 Beds
3 Baths
2,081 SqFt
Key Details
Sold Price $337,000
Property Type Single Family Home
Sub Type Single Family Residence
Listing Status Sold
Purchase Type For Sale
Square Footage 2,081 sqft
Price per Sqft $161
Subdivision Village Green At Wellsbrook
MLS Listing ID 4343684
Sold Date 10/09/26
Bedrooms 4
Full Baths 2
Half Baths 1
HOA Fees $46/qua
HOA Y/N 1
Abv Grd Liv Area 2,081
Year Built 2009
Lot Size 0.400 Acres
Acres 0.4
Property Sub-Type Single Family Residence
Property Description
Welcome to this inviting 4 bedroom, 2.5 bath home in Rock Hill's Village Green community, offering comfortable living, modern finishes, and enjoyable neighborhood amenities. The oversized kitchen is the heart of the home, featuring a large island, granite counters, stainless steel appliances, and an open flow into the living areas—perfect for everyday meals, entertaining, and gathering. Updated flooring and neutral finishes create a fresh, move-in-ready feel throughout. The spacious layout provides room to relax, work, and host, while the wooded area at the back offers a peaceful natural backdrop and added privacy. Enjoy outdoor time in your own yard or take advantage of Village Green amenities, including a community pool, playground, and scenic ponds. Conveniently located in Rock Hill, this home blends functional living space with a neighborhood lifestyle designed for recreation, connection, and relaxation.
Location
State SC
County York
Zoning RD-I
Rooms
Primary Bedroom Level Upper
Interior
Heating Central
Cooling Central Air
Flooring Carpet, Vinyl
Fireplace false
Appliance Dishwasher, Electric Range, Microwave
Laundry Upper Level
Exterior
Garage Spaces 2.0
Roof Type Composition
Street Surface Concrete,Other
Garage true
Building
Foundation Slab
Sewer Public Sewer
Water Public
Level or Stories Two
Structure Type Brick Partial,Vinyl
New Construction false
Schools
Elementary Schools Mount Holly
Middle Schools Castle Heights
High Schools Rock Hill
Others
HOA Name Red Rock Management Agency, LLC
Senior Community false
Acceptable Financing Cash, Conventional, FHA, VA Loan
Listing Terms Cash, Conventional, FHA, VA Loan
Special Listing Condition None
Read Less
Want to know what your home might be worth? Contact us for a FREE valuation!

Our team is ready to help you sell your home for the highest possible price ASAP
© 2026 Listings courtesy of Canopy MLS as distributed by MLS GRID. All Rights Reserved.
Bought with James Hunter • NorthGroup Real Estate LLC