


$970,000
$989,000
1.9%For more information regarding the value of a property, please contact us for a free consultation.
5330 Chester CT Davidson, NC 28036
3 Beds
3 Baths
2,488 SqFt
Key Details
Sold Price $970,000
Property Type Single Family Home
Sub Type Single Family Residence
Listing Status Sold
Purchase Type For Sale
Square Footage 2,488 sqft
Price per Sqft $389
Subdivision River Ridge
MLS Listing ID 4388971
Sold Date 08/06/26
Style Transitional
Bedrooms 3
Full Baths 3
Abv Grd Liv Area 2,488
Year Built 1997
Lot Size 1.120 Acres
Acres 1.12
Property Sub-Type Single Family Residence
Property Description
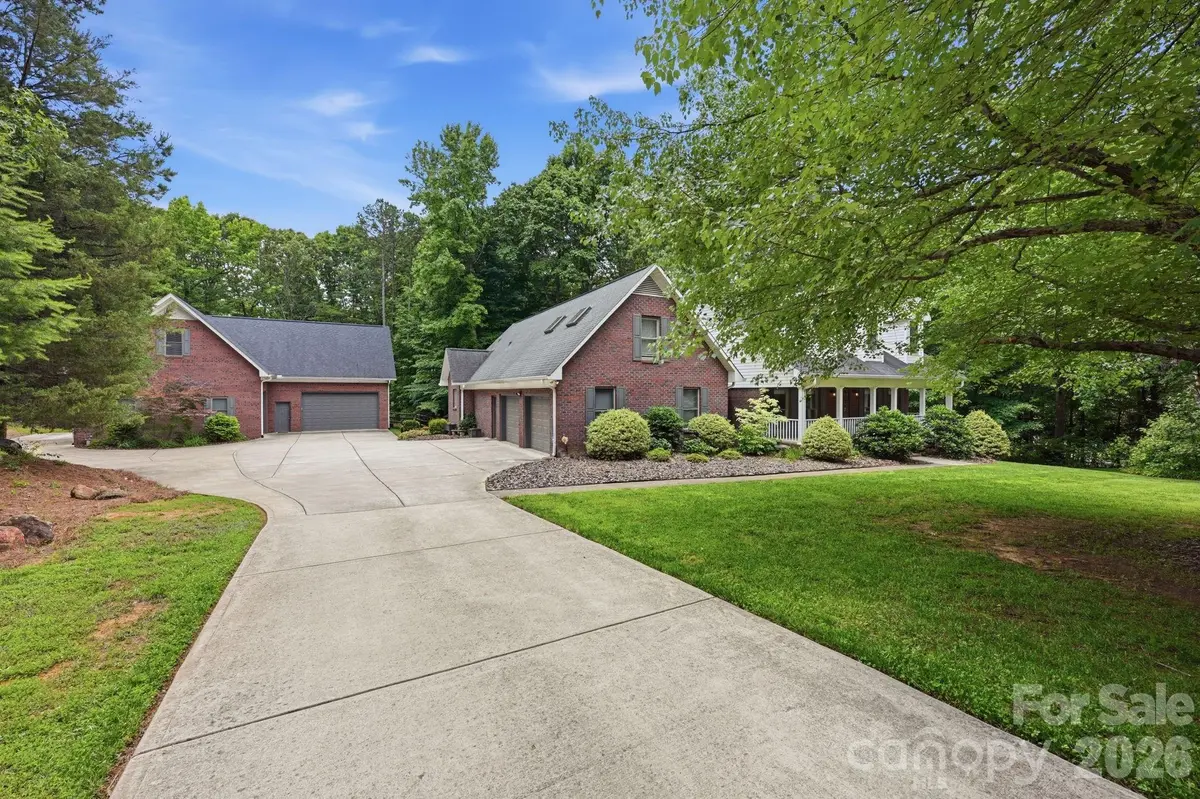
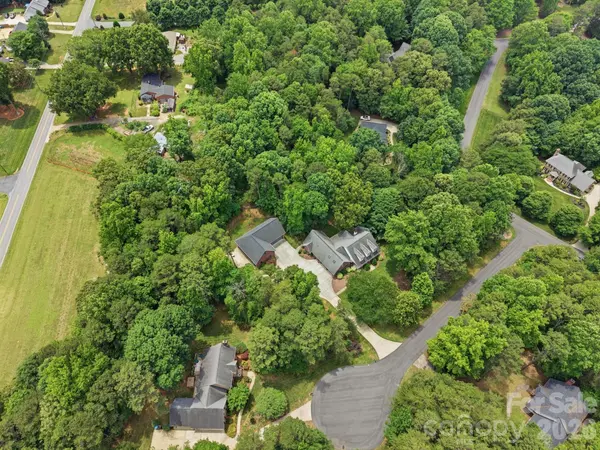
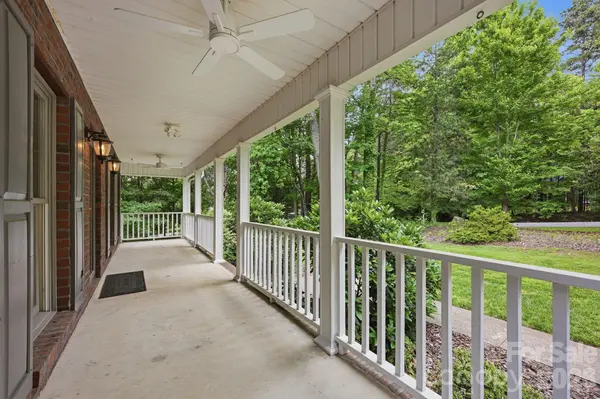
Nestled in the highly sought-after River Ridge neighborhood of Davidson, this private cul-de-sac lot offers over an acre of mature trees and sprawling green space. The property features a stunning brick home complemented by a full brick garage building. The home features 2,488 sq ft of living space with an open kitchen flowing into the living room overlooking the fireplace, a primary bedroom on the main level with a spacious bathroom with heated floors, and a large upstairs bonus room with a full bathroom. An additional 2,037 sq ft unfinished basement provides flexibility. Car enthusiasts will love the matching full-brick garage building—which matches the home and is thoughtfully constructed with exceptional quality and attention to detail—offering 1,661 sq ft with 12-foot ceiling heights and insulated garage doors, and an additional unfinished 1,661 sq ft above for storage. The expanded driveway, covered front porch, fenced backyard, and back deck complete this versatile, move-in-ready property. A perfect blend of privacy, location, and potential in one of Davidson's most desirable neighborhoods.
Location
State NC
County Cabarrus
Zoning AO
Rooms
Basement Walk-Out Access
Primary Bedroom Level Main
Main Level Bedrooms 3
Interior
Heating Heat Pump
Cooling Heat Pump
Fireplaces Type Great Room
Fireplace true
Appliance Dishwasher, Electric Oven, Electric Range
Laundry Utility Room, Main Level
Exterior
Garage Spaces 2.0
Fence Fenced
Street Surface Concrete,Paved
Porch Covered, Deck, Porch
Garage true
Building
Lot Description Cul-De-Sac
Foundation Basement
Sewer Septic Installed
Water Well
Architectural Style Transitional
Level or Stories One and One Half
Structure Type Brick Partial,Vinyl
New Construction false
Schools
Elementary Schools Unspecified
Middle Schools Unspecified
High Schools Unspecified
Others
Senior Community false
Acceptable Financing Cash, Conventional
Listing Terms Cash, Conventional
Special Listing Condition None
Read Less
Want to know what your home might be worth? Contact us for a FREE valuation!

Our team is ready to help you sell your home for the highest possible price ASAP
© 2026 Listings courtesy of Canopy MLS as distributed by MLS GRID. All Rights Reserved.
Bought with Boston Reid • COMPASS