



$335,000
$329,000
1.8%For more information regarding the value of a property, please contact us for a free consultation.
9006 Corey Common AVE Charlotte, NC 28216
3 Beds
3 Baths
1,942 SqFt
Key Details
Sold Price $335,000
Property Type Single Family Home
Sub Type Single Family Residence
Listing Status Sold
Purchase Type For Sale
Square Footage 1,942 sqft
Price per Sqft $172
Subdivision Mcintyre
MLS Listing ID 4353807
Sold Date 07/01/26
Bedrooms 3
Full Baths 2
Half Baths 1
HOA Fees $55/mo
HOA Y/N 1
Abv Grd Liv Area 1,942
Year Built 2007
Lot Size 4,356 Sqft
Acres 0.1
Lot Dimensions 103x41x101x41
Property Sub-Type Single Family Residence
Property Description
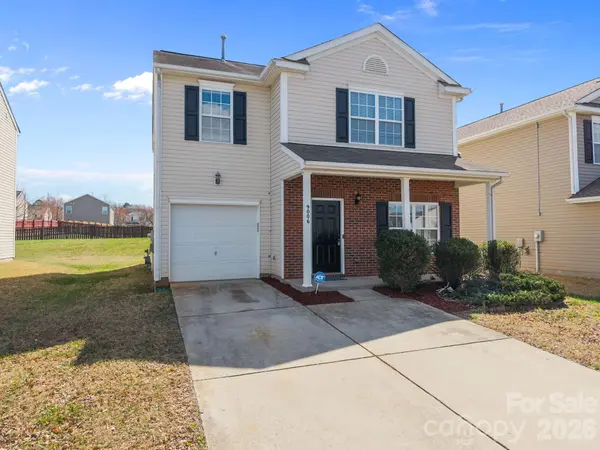
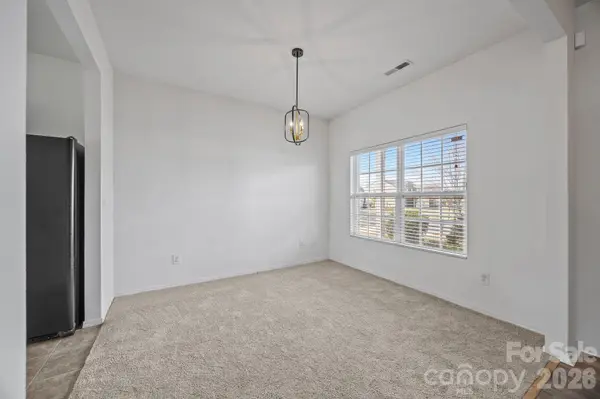
Discover this beautifully updated 3-bedroom home with a large loft in the desirable McIntyre community, ideally located across from Northlake Mall with quick access to I-77 and I-485. Enjoy a welcoming front porch, attached garage, and fresh interior updates- Modern Light Fixtures, Brand-new carpet throughout, New LVP entry foyer, new paint, and a fully replaced HVAC SYSTEM (AC and Furnace) in July 2025.
The main level features a spacious family room with a gas fireplace, a bright breakfast area flowing into the kitchen, and a separate formal dining room. The kitchen comes complete with all appliances, including a side-by-side refrigerator.
Upstairs, the primary suite offers a vaulted ceiling, large walk-in closet, and a private bath with dual vanity, garden tub, and separate shower. Two additional bedrooms and a versatile loft—perfect for an office, media space, or playroom—complete the upper level.
Step outside to a private patio ideal for relaxing or entertaining. Community amenities include a clubhouse, pool, and playground. Convenient to Uptown, University Research Park, and Huntersville, this home delivers comfort, convenience, and an unbeatable location- ready for next owners to enjoy.
Location
State NC
County Mecklenburg
Zoning MX-2(INNOV)
Rooms
Primary Bedroom Level Upper
Interior
Interior Features Attic Stairs Pulldown, Garden Tub, Pantry, Split Bedroom
Heating Central, Forced Air, Natural Gas
Cooling Central Air
Flooring Carpet, Vinyl
Fireplaces Type Family Room
Fireplace true
Appliance Dishwasher, Disposal, Electric Oven, Electric Water Heater
Laundry Laundry Room, Main Level
Exterior
Garage Spaces 1.0
Community Features Outdoor Pool, Picnic Area, Playground, Street Lights
Utilities Available Electricity Connected, Natural Gas
Roof Type Architectural Shingle
Street Surface Concrete,Paved
Garage true
Building
Foundation Slab
Sewer Public Sewer
Water City
Level or Stories Two
Structure Type Brick Partial,Vinyl
New Construction false
Schools
Elementary Schools Unspecified
Middle Schools Unspecified
High Schools Unspecified
Others
HOA Name Kuester Management
Senior Community false
Acceptable Financing Cash, Conventional, VA Loan
Listing Terms Cash, Conventional, VA Loan
Special Listing Condition None
Read Less
Want to know what your home might be worth? Contact us for a FREE valuation!

Our team is ready to help you sell your home for the highest possible price ASAP
© 2026 Listings courtesy of Canopy MLS as distributed by MLS GRID. All Rights Reserved.
Bought with Jennifer Stafford • EXP Realty LLC Mooresville