




14801 Asheton Creek DR Charlotte, NC 28273
4 Beds
3 Baths
2,099 SqFt
UPDATED:
Key Details
Property Type Single Family Home
Sub Type Single Family Residence
Listing Status Active
Purchase Type For Rent
Square Footage 2,099 sqft
Subdivision Huntington Forest
MLS Listing ID 4431999
Bedrooms 4
Full Baths 2
Half Baths 1
Abv Grd Liv Area 2,099
Year Built 2003
Lot Size 8,712 Sqft
Acres 0.2
Property Sub-Type Single Family Residence
Property Description
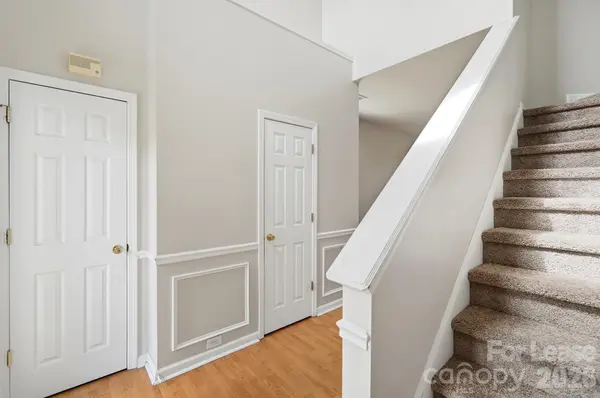
Upstairs features brand-new carpet throughout and generously sized bedrooms with great closet space. The spacious primary suite includes a tray ceiling, walk-in closet, dual vanity, garden tub, and separate shower. Outside, enjoy a large fenced-in backyard with an extended patio and plenty of room to relax or entertain. A dedicated mudroom off the garage includes washer and dryer connections for added convenience.
Huntington Forest also offers community amenities including a neighborhood pool, playground, and picnic area.
Pets are Conditional. All utilities and lawn care are tenant responsibilities.
Location
State NC
County Mecklenburg
Zoning R3CD
Rooms
Primary Bedroom Level Upper
Interior
Interior Features Cable Prewire
Heating Forced Air, Natural Gas
Cooling Ceiling Fan(s), Central Air, Zoned
Flooring Carpet, Laminate, Tile
Fireplaces Type Family Room
Furnishings Unfurnished
Fireplace true
Appliance Disposal, Exhaust Fan, Gas Oven, Gas Water Heater, Microwave, Plumbed For Ice Maker
Laundry Main Level
Exterior
Garage Spaces 2.0
Fence Fenced
Community Features Sidewalks, Outdoor Pool, Playground, Recreation Area
Roof Type Composition
Street Surface Concrete,Paved
Porch Patio
Garage true
Building
Foundation Slab
Sewer Public Sewer
Water City
Level or Stories Two
Schools
Elementary Schools Unspecified
Middle Schools Unspecified
High Schools Unspecified
Others
Pets Allowed Conditional
Senior Community false