


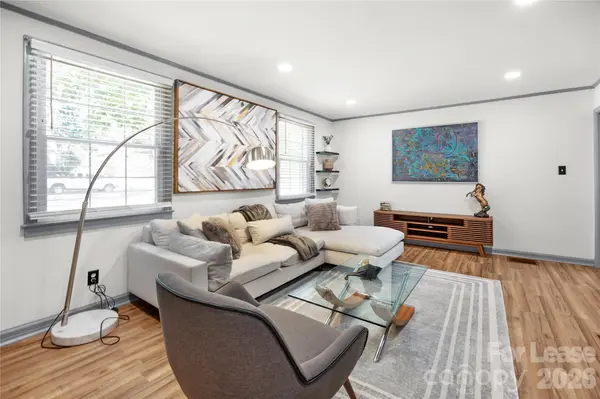

817 Sedgefield RD Charlotte, NC 28209
3 Beds
2 Baths
1,544 SqFt
UPDATED:
Key Details
Property Type Single Family Home
Sub Type Single Family Residence
Listing Status Active
Purchase Type For Rent
Square Footage 1,544 sqft
Subdivision Sedgefield
MLS Listing ID 4434634
Style Arts and Crafts
Bedrooms 3
Full Baths 2
Abv Grd Liv Area 1,544
Year Built 1946
Lot Size 0.270 Acres
Acres 0.27
Property Sub-Type Single Family Residence
Property Description
Inside, this 3-bedroom, 2-bath home has a cozy, modern feel with spacious living areas, upgraded flooring throughout, fresh paint, and updated bathrooms. Dedicated spaces for dining, breakfast, study, lounging, and rest make it easy to settle in, and a dedicated office nook with high speed wifi makes working from home simple. All three bedrooms have new queen beds, with a dresser and closet space in each. The open, spacious kitchen is fully equipped and leads directly to the outdoor living space.
Move in with nothing but your suitcase. The home comes fully furnished with a fully equipped kitchen, bedding, and bath linens, plus a centrally located laundry closet with a washer and dryer.
Outside, enjoy large front and back yards and a covered patio with lounge seating, a grill, and a Blackstone griddle, perfect for relaxing or entertaining. The finished, air-conditioned 2-car garage adds flexible space for a play area, workout area, game room, or temporary storage.
Move-in ready and fully furnished, this Sedgefield home has everything you need for your flexible stay.
Location
State NC
County Mecklenburg
Zoning N1-B
Rooms
Primary Bedroom Level Main
Main Level Bedrooms 3
Main Level Primary Bedroom
Interior
Interior Features Kitchen Island, Split Bedroom, Storage
Heating Central
Cooling Central Air
Flooring Hardwood
Furnishings Furnished
Fireplace false
Appliance Dishwasher, Disposal, Dryer, Electric Cooktop, Electric Oven, Ice Maker, Microwave, Oven, Refrigerator, Refrigerator with Ice Maker, Wall Oven, Washer, Washer/Dryer
Laundry Inside, Laundry Closet, Main Level
Exterior
Exterior Feature Lawn Maintenance, Porte-cochere
Garage Spaces 1.0
Carport Spaces 2
Fence Back Yard, Fenced, Partial, Wood
Community Features Picnic Area, Playground, Sidewalks, Street Lights
Utilities Available Electricity Connected
Street Surface Gravel,Paved
Porch Covered, Deck, Patio, Rear Porch
Garage true
Building
Lot Description Cleared, Level, Private
Foundation Crawl Space
Sewer Public Sewer
Water City
Architectural Style Arts and Crafts
Level or Stories One
Schools
Elementary Schools Dilworth / Sedgefield
Middle Schools Sedgefield
High Schools Myers Park
Others
Pets Allowed Conditional, Number Limit, Size Limit, Call
Senior Community false