

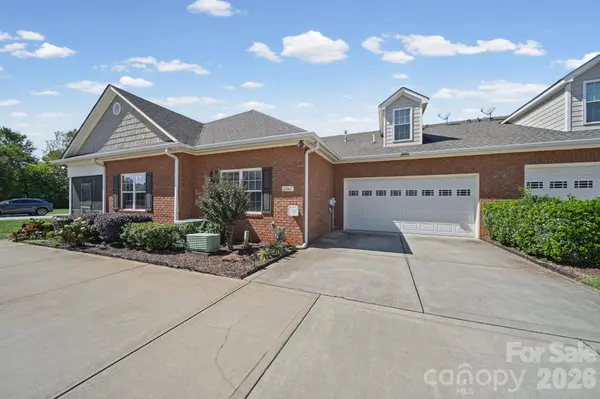
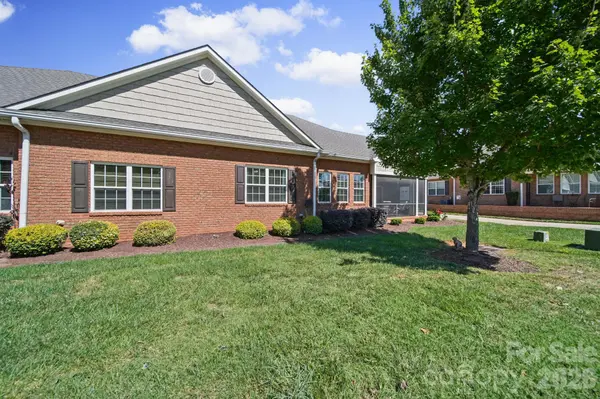


2367 Stardust CT Denver, NC 28037
3 Beds
3 Baths
2,244 SqFt
Open House
Sat Oct 03, 9:00am - 11:00am
UPDATED:
Key Details
Property Type Townhouse
Sub Type Townhouse
Listing Status Coming Soon
Purchase Type For Sale
Square Footage 2,244 sqft
Price per Sqft $200
Subdivision 3 Cherry Way
MLS Listing ID 4429060
Style Transitional
Bedrooms 3
Full Baths 2
Half Baths 1
HOA Fees $280/mo
HOA Y/N 1
Abv Grd Liv Area 2,244
Year Built 2013
Lot Size 2,874 Sqft
Acres 0.066
Lot Dimensions 44x65x44x65
Property Sub-Type Townhouse
Property Description
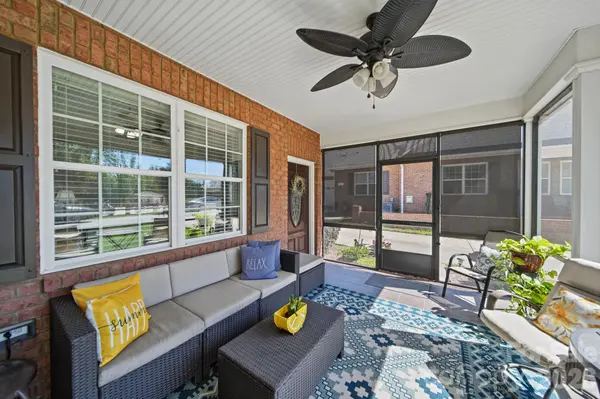
Step inside to discover an open and thoughtfully designed floorplan featuring wide plank hand-scraped wood flooring that flows through the main living areas. The spacious great room opens seamlessly to the kitchen and dining area, creating an ideal setting for both everyday living and entertaining. The kitchen is beautifully finished with cream cabinetry, stainless steel appliances, a gas cooktop, wall oven, abundant counter space, and plenty of storage. The sunroom is the perfect room for hobbies and entertaining.
The main-level primary suite offers a peaceful retreat with a large walk-in closet and a luxurious bath featuring an oversized shower. A secondary bedroom on the main level includes its own full bath, providing comfort and privacy for guests. Upstairs, you will find a half bath and a versatile bonus room that can serve as a media room, hobby space, home office, bedroom or additional guest area. Don't miss the abundant attic storage.
This home features attractive finishes throughout and has been meticulously maintained, showing beautifully from the moment you arrive. With reasonable HOA dues, exceptional amenities, and a prime location close to shopping, dining, medical facilities, and Lake Norman, this is a wonderful opportunity to enjoy low-maintenance living in a vibrant and welcoming community.
Location
State NC
County Lincoln
Building/Complex Name 3 Cherry Way
Zoning R-S
Rooms
Primary Bedroom Level Main
Main Level Bedrooms 2
Main Level Dining Room
Main Level Great Room
Main Level Kitchen
Main Level Primary Bedroom
Main Level Bathroom-Full
Main Level Bedroom(s)
Main Level Bathroom-Full
Main Level Laundry
Main Level Sunroom
Upper Level Bedroom(s)
Upper Level Bathroom-Half
Interior
Interior Features Attic Walk In, Breakfast Bar, Cable Prewire, Open Floorplan, Pantry, Split Bedroom, Walk-In Closet(s)
Heating Central, Forced Air, Natural Gas, Zoned
Cooling Central Air, Electric, Zoned
Flooring Carpet, Hardwood, Tile
Fireplaces Type Gas, Great Room
Fireplace true
Appliance Convection Oven, Dishwasher, Disposal, Gas Cooktop, Microwave, Refrigerator with Ice Maker, Self Cleaning Oven, Tankless Water Heater, Wall Oven
Laundry Laundry Room, Main Level
Exterior
Garage Spaces 2.0
Community Features Fifty Five and Older, Clubhouse, Fitness Center, Outdoor Pool, Pickleball, Recreation Area, Sidewalks, Street Lights, Other
Utilities Available Cable Connected, Electricity Connected, Natural Gas
Roof Type Architectural Shingle
Street Surface Concrete,Paved
Accessibility Door Width 32 Inches or More, Entry Slope less than 1 foot
Porch Enclosed, Screened, Side Porch
Garage true
Building
Lot Description Corner Lot, End Unit
Dwelling Type Site Built
Foundation Slab
Sewer County Sewer
Water County Water
Architectural Style Transitional
Level or Stories One and One Half
Structure Type Brick Full
New Construction false
Schools
Elementary Schools St. James
Middle Schools East Lincoln
High Schools East Lincoln
Others
Pets Allowed Yes
HOA Name Superior Association Management
Senior Community true
Acceptable Financing Cash, Conventional, FHA, VA Loan
Listing Terms Cash, Conventional, FHA, VA Loan
Special Listing Condition None