


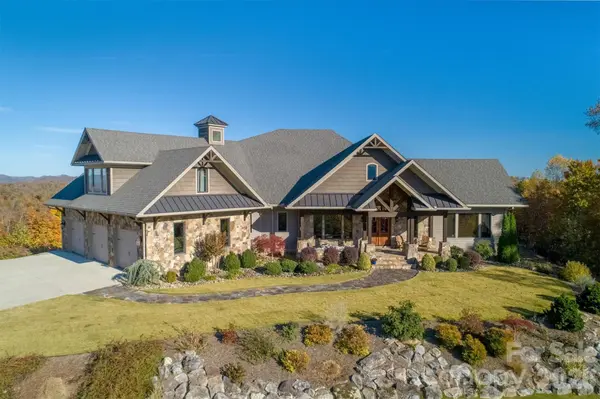
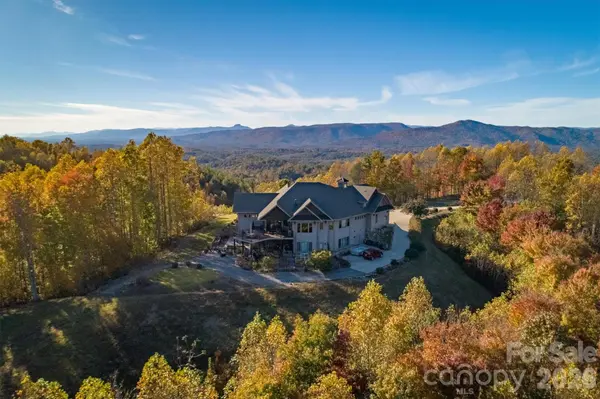


1638 Johns Ridge Pkwy #144 Lenoir, NC 28645
4 Beds
4 Baths
6,300 SqFt
UPDATED:
Key Details
Property Type Single Family Home
Sub Type Single Family Residence
Listing Status Active
Purchase Type For Sale
Square Footage 6,300 sqft
Price per Sqft $276
Subdivision The Coves Mountain River Club
MLS Listing ID 4365169
Style Arts and Crafts
Bedrooms 4
Full Baths 4
HOA Fees $3,336/ann
HOA Y/N 1
Abv Grd Liv Area 3,600
Year Built 2012
Lot Size 10.150 Acres
Acres 10.15
Property Sub-Type Single Family Residence
Property Description
Built with an emphasis on enduring craftsmanship and structural integrity, the home features enhanced 2x6 wall framing, poured concrete foundation walls, and blown-in insulation, quality construction elements that contribute to durability, energy efficiency, sound reduction, and year-round comfort. From finely crafted baseboards, crown molding, and distinctive window and door casings with oversized decorative headers to rich hardwood flooring, beautiful cabinetry, premium fixtures, and carefully selected finishes, attention to detail is evident throughout. Gracefully rounded bullnose corners add another distinctive architectural touch. This is a home where quality was considered from the foundation to the finishing touches.
Equally impressive is the land itself. Unlike many mountain properties where steep terrain limits outdoor living to a driveway and small yard, this 10+ acre homesite offers an extraordinary amount of usable space. An expansive front lawn welcomes you home, while the generous backyard features raised garden beds and room to envision additional gardens, outdoor recreation, or gathering spaces. The surrounding acreage provides a wonderful sense of seclusion without sacrificing the spectacular mountain views. A spacious rear deck with a stacked stone outdoor fireplace creates another inviting place to enjoy the scenery, entertain friends, or watch the seasons change across the mountains.
Inside, the thoughtfully designed floor plan offers 4 bedrooms, 2 bonus rooms, and 4 full baths across three levels. The 2,700+sf main level features oak flooring, a spacious living room, and a welcoming keeping room with a striking stone fireplace. Cherry cabinetry and a walk-in pantry distinguish the kitchen. The main-level primary suite includes an ensuite bath, while an additional bonus room, full bath, and laundry add convenience.
Upstairs, approximately 900sf is arranged as a self-contained 2-bedroom apartment with a living area, kitchenette, full bath, and walk-in attic storage, providing flexibility for extended family, visiting guests, or multi-generational living.
The 2,700+sf lower level expands the possibilities with a large recreation room, wet bar, guest bedroom, sewing room, full bath, workshop, and UTV/storage area. A detached, climate-controlled art studio provides a dedicated creative retreat, while the 3-car garage includes an EV charger.
Thoughtful planning in the home's functionality includes a whole-house generator, central vacuum system, water reclamation system, and wired security system, features that enhance everyday convenience, comfort, and peace of mind.
Located within the gated community of The Coves Mountain River Club, residents enjoy the spectacular Pisgah Mountain Lodge with its fitness center, pool, hot tub, and panoramic mountain views. An active social calendar, community gatherings, hiking trails, and riverside amenities foster a welcoming mountain lifestyle. The designated dark sky environment showcases brilliant starlit evenings. Blowing Rock, Morganton, and Hickory are less than 30 minutes away. The Charlotte Airport is only 75 minutes away.
For those who appreciate the difference between a beautiful home and a beautifully built home, 1638 Johns Ridge Parkway offers an exceptional combination of quality craftsmanship, expansive usable acreage, versatile living spaces, and unforgettable Blue Ridge Mountain views.
Location
State NC
County Caldwell
Zoning PUD
Body of Water Johns River
Rooms
Basement Finished, Walk-Out Access
Primary Bedroom Level Main
Main Level Bedrooms 1
Interior
Heating Heat Pump
Cooling Central Air
Fireplace true
Appliance Bar Fridge, Dishwasher, Disposal, Double Oven, Freezer, Gas Oven, Gas Water Heater, Ice Maker, Induction Cooktop, Microwave, Propane Water Heater, Refrigerator with Ice Maker, Tankless Water Heater, Washer/Dryer
Laundry Inside, Laundry Room, Main Level
Exterior
Garage Spaces 3.0
Waterfront Description Paddlesport Launch Site - Community
Street Surface Concrete,Paved
Garage true
Building
Dwelling Type Site Built
Foundation Basement
Builder Name Shaw Custom Homes
Sewer Septic Installed
Water Well
Architectural Style Arts and Crafts
Level or Stories Two
Structure Type Hardboard Siding
New Construction false
Schools
Elementary Schools Collettsville
Middle Schools Collettsville
High Schools West Caldwell
Others
HOA Name The Coves Mountain River Club
Senior Community false
Acceptable Financing Cash, Conventional
Listing Terms Cash, Conventional
Special Listing Condition None