

512 Stillwater RD
Troutman, NC 28166
- 5 Beds
- 5 Baths Full Baths: 4 Half Baths: 1
- 3,358 SqFt
- 1.01 Lot Size
- 2015 Year Built
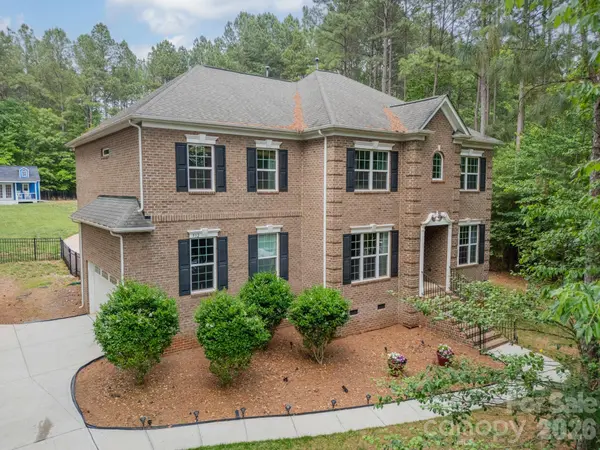
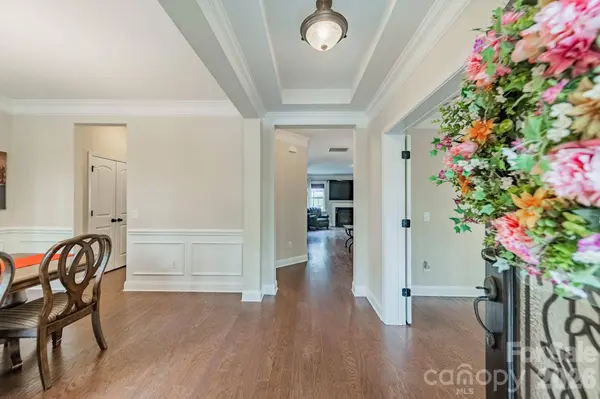
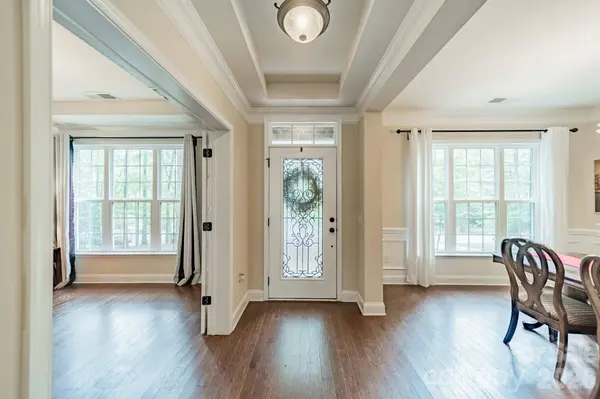
Inside, more than 3,400 square feet provides room to gather, work, host, and unwind. The main level features an open living area with fireplace, spacious kitchen with island and breakfast area, private dining room, additional flex space, and a guest/in-law suite with its own full bath. Upstairs, a loft currently serves as a home theater, while the generous primary suite offers a private bath, dual vanities, and oversized closet. Bedrooms 3 and 4 share a Jack-and-Jill bath, while bedroom 5 has its own dedicated bathroom.
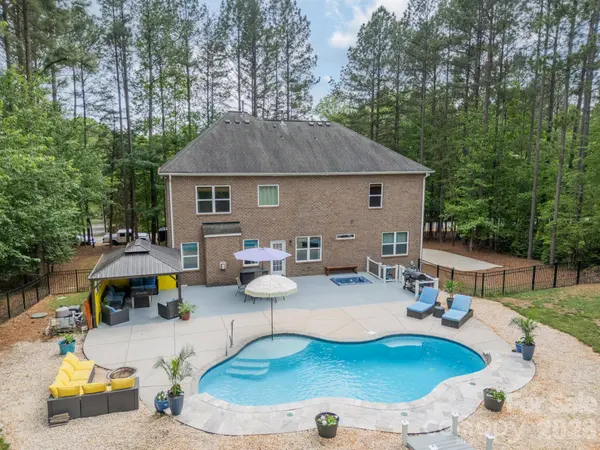
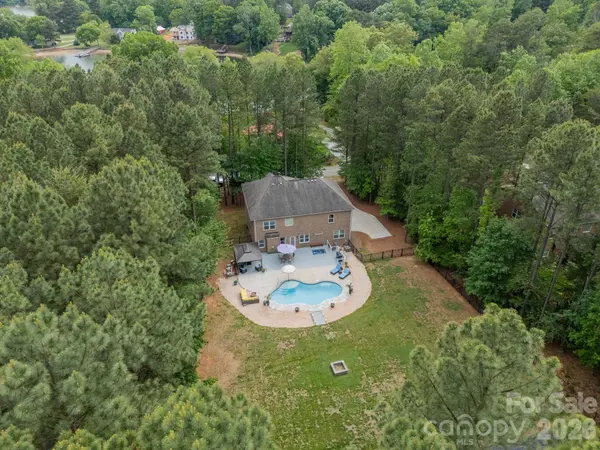
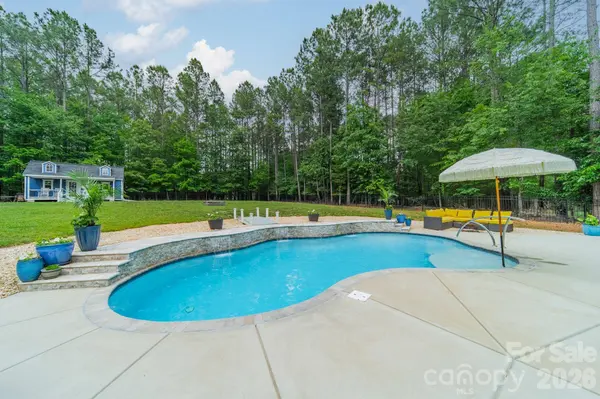
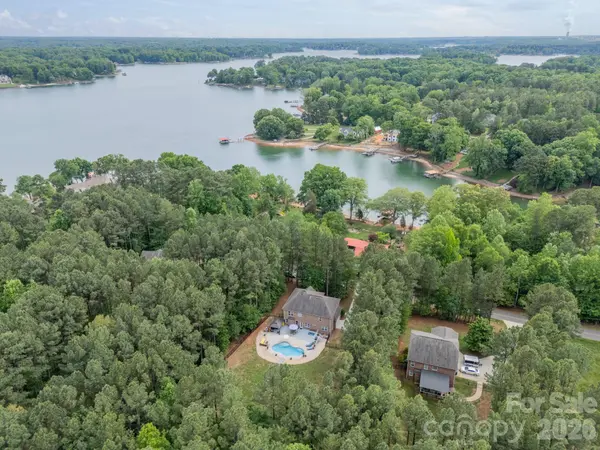
Outside, the oversized patio surrounds the pool and hot tub, with mature trees creating a peaceful setting. A whole-home generator, two-car garage, oversized driveway, and detached tiny home/storage building add everyday convenience and flexibility.
GALLERY
PROPERTY DETAIL
Key Details
Property Type Single Family Home
Sub Type Single Family Residence
Listing Status Active
Purchase Type For Sale
Square Footage 3, 358 sqft
Price per Sqft $257
Subdivision Falls Park
MLS Listing ID 4382195
Style Traditional
Bedrooms 5
Full Baths 4
Half Baths 1
Abv Grd Liv Area 3,358
Year Built 2015
Lot Size 1.010 Acres
Acres 1.01
Property Sub-Type Single Family Residence
Location
State NC
County Iredell
Zoning RS
Rooms
Primary Bedroom Level Upper
Main Level Bedrooms 1
Upper Level Primary Bedroom
Upper Level Bedroom(s)
Upper Level Bedroom(s)
Upper Level Bedroom(s)
Upper Level Bathroom-Full
Upper Level Bathroom-Full
Upper Level Bathroom-Full
Main Level Bedroom(s)
Main Level Bathroom-Full
Main Level Bathroom-Half
Upper Level Loft
Main Level Kitchen
Main Level Living Room
Main Level Dining Room
Main Level Flex Space
Upper Level Laundry
Main Level Office
Building
Lot Description Level, Open Lot, Private, Wooded
Dwelling Type Site Built
Foundation Crawl Space
Sewer Septic Installed
Water City
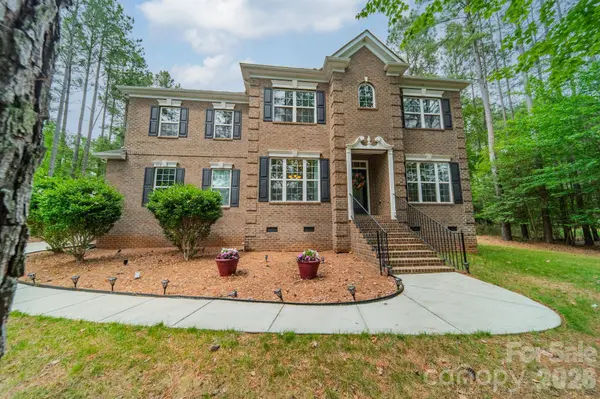
Architectural Style Traditional
Level or Stories Two
Structure Type Brick Full
New Construction false
Interior
Interior Features Attic Stairs Pulldown
Heating Central, Natural Gas
Cooling Central Air
Flooring Carpet, Tile, Wood
Fireplaces Type Gas, Gas Log, Living Room
Fireplace true
Appliance Dishwasher, Exhaust Hood, Gas Cooktop, Microwave, Oven, Plumbed For Ice Maker, Self Cleaning Oven
Laundry Inside, Laundry Room, Upper Level
Exterior
Exterior Feature Above Ground Hot Tub / Spa, Fire Pit, Hot Tub, Storage
Garage Spaces 2.0
Fence Back Yard, Fenced, Full
Pool Heated, In Ground, Outdoor Pool, Salt Water
View Water
Roof Type Composition
Street Surface Concrete,Paved
Porch Deck, Patio, Rear Porch
Garage true
Schools
Elementary Schools Troutman
Middle Schools Troutman
High Schools South Iredell
Others
Senior Community false
Restrictions Deed
Acceptable Financing Cash, Conventional, VA Loan
Listing Terms Cash, Conventional, VA Loan
Special Listing Condition None
SIMILAR HOMES FOR SALE
Check for similar Single Family Homes at price around $865,000 in Troutman,NC

Pending
$469,000
113 Asmodean LN, Troutman, NC 28166
Listed by Maria Wilhelm of DR Horton Inc4 Beds 4 Baths 2,766 SqFt
Active
$899,000
296 Hicks Creek RD, Troutman, NC 28166
Listed by Ann Scott of Lake Norman Realty, Inc.4 Beds 3 Baths 2,347 SqFt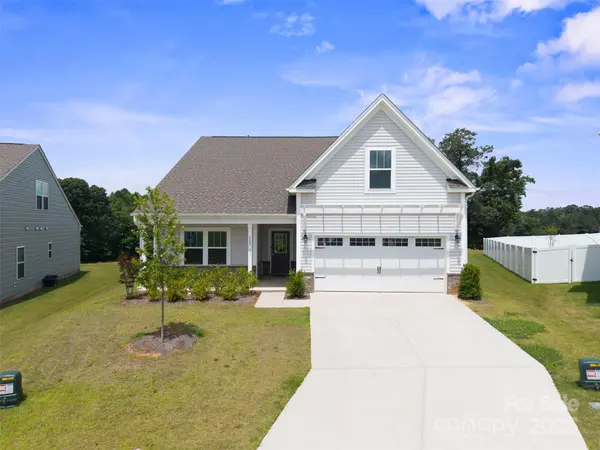
Active
$440,000
117 Carmine CT, Troutman, NC 28166
Listed by Mica Gamble of Southern Homes of the Carolinas, Inc4 Beds 3 Baths 3,096 SqFt
CONTACT
