
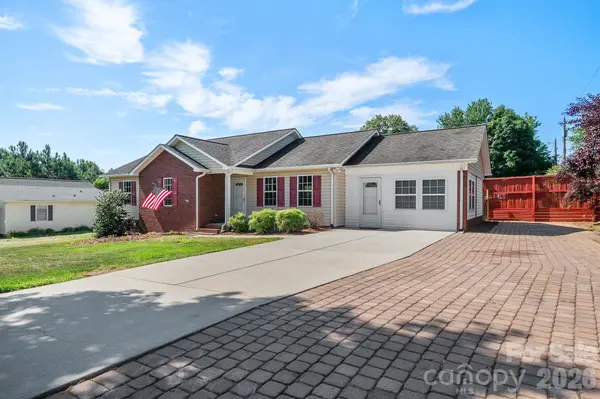
114 Glenwood Valley DR
Harmony, NC 28634
- 3 Beds
- 2 Baths Full Baths: 2
- 1,599 SqFt
- 0.46 Lot Size
- 2005 Year Built
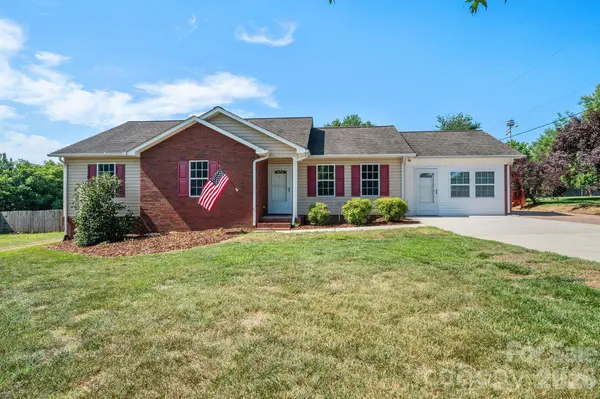
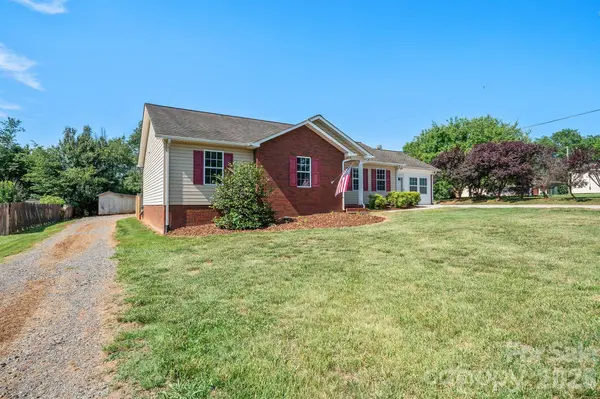
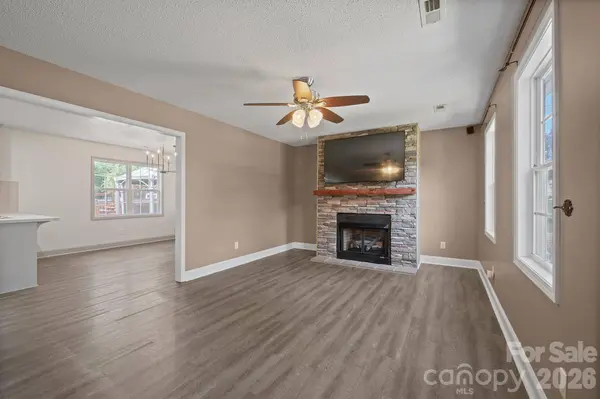
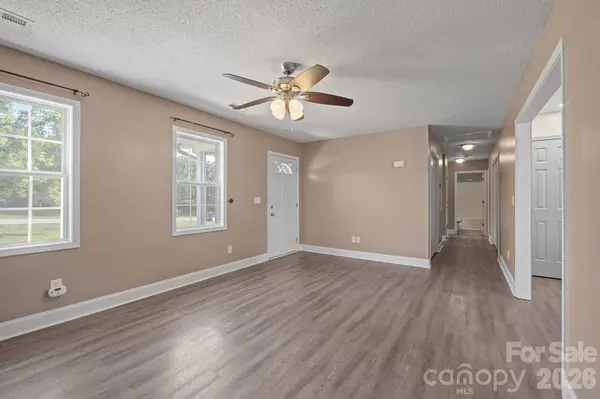
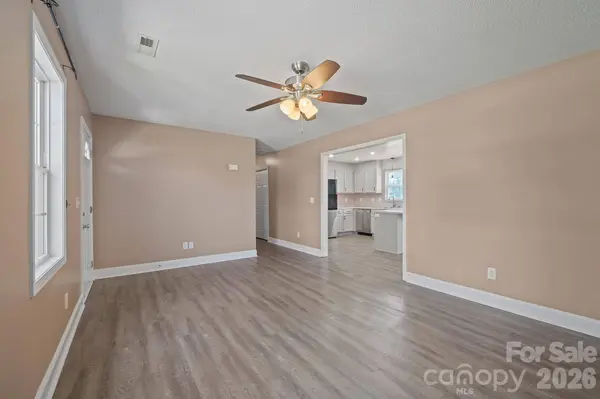
Inside, custom woodwork, fresh paint completed in June 2026, and a welcoming living room with gas fireplace create a warm, polished feel. The flexible bonus room can easily become a home office, playroom, gym, guest space, or whatever your life needs next. The refreshed kitchen features painted cabinetry, a newer refrigerator (2025), and dishwasher (2023).
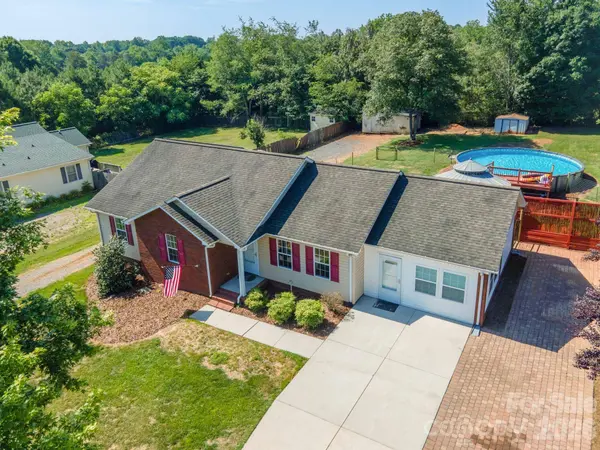
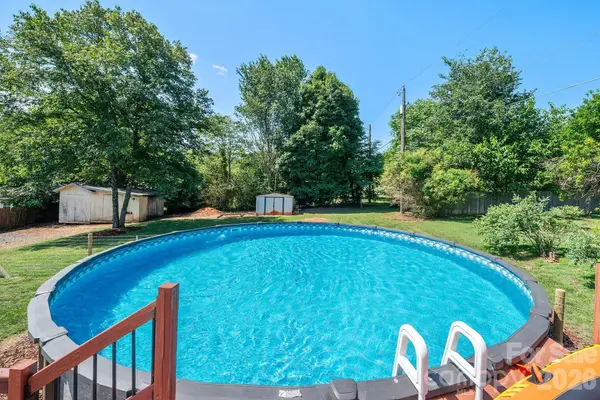
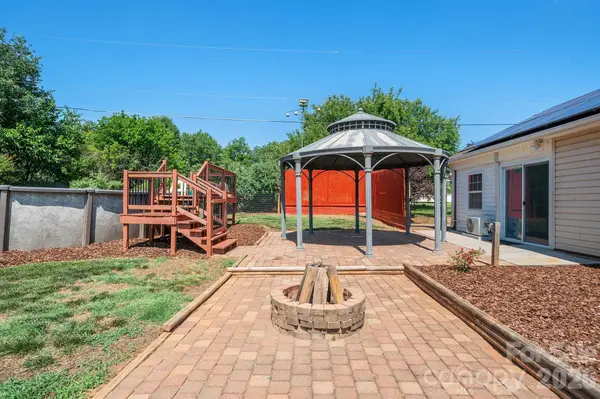
Then step outside, where the backyard really shines. The 2023 saltwater pool, oversized deck, robotic cleaner, updated pump, and 25-year warranty make summer entertaining easy. The deck was freshly stained in 2026, with new pool sand and valve system added this year.
Energy efficiency is another standout, with seller-conveyed solar panels installed in 2023 and summer power bills as low as $16.45. Add whole-home air purification, fiber optic internet, recent HVAC and septic service, and move-in-ready convenience, and you have a home designed for comfortable living with fewer projects on the list.
GALLERY
PROPERTY DETAIL
Key Details
Property Type Single Family Home
Sub Type Single Family Residence
Listing Status Active
Purchase Type For Sale
Square Footage 1, 599 sqft
Price per Sqft $200
Subdivision Glenwood
MLS Listing ID 4394401
Style Ranch
Bedrooms 3
Full Baths 2
Abv Grd Liv Area 1,599
Year Built 2005
Lot Size 0.460 Acres
Acres 0.46
Property Sub-Type Single Family Residence
Location
State NC
County Iredell
Zoning RA
Rooms
Primary Bedroom Level Main
Main Level Bedrooms 3
Building
Lot Description Cleared, Private
Dwelling Type Site Built
Foundation Crawl Space
Sewer Septic Installed
Water County Water
Architectural Style Ranch
Level or Stories One
Structure Type Brick Partial,Vinyl
New Construction false
Interior
Interior Features Open Floorplan, Storage
Heating Central
Cooling Central Air
Flooring Carpet, Vinyl
Fireplaces Type Gas Log, Living Room
Fireplace true
Appliance Dishwasher, Electric Cooktop, Electric Water Heater, Refrigerator with Ice Maker
Laundry In Hall, Inside
Exterior
Exterior Feature Fire Pit
Fence Fenced
Pool Above Ground, Outdoor Pool, Salt Water
Utilities Available Electricity Connected, Fiber Optics
Roof Type Composition
Street Surface Concrete,Paved
Porch Rear Porch
Garage false
Schools
Elementary Schools Harmony
Middle Schools North Iredell
High Schools North Iredell
Others
Senior Community false
Acceptable Financing Cash, Conventional, FHA, USDA Loan, VA Loan
Listing Terms Cash, Conventional, FHA, USDA Loan, VA Loan
Special Listing Condition None
SIMILAR HOMES FOR SALE
Check for similar Single Family Homes at price around $320,000 in Harmony,NC
Active
$350,000
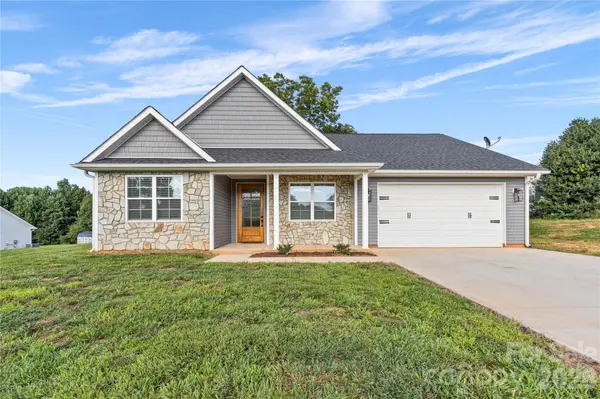
160 Tranquility LN, Harmony, NC 28634
Listed by Wohali Revels of Excel Real Estate Group3 Beds 3 Baths 1,885 SqFt
Active
$360,000
144 Tranquility LN, Harmony, NC 28634
Listed by Anita Payne of Lake Norman Realty, Inc.3 Beds 2 Baths 1,434 SqFt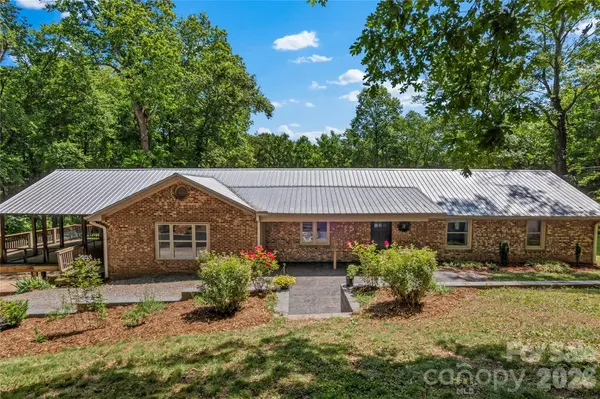
Active Under Contract
$410,000
142 Pioneer RD, Harmony, NC 28634
Listed by Robert Poole of Keller Williams Realty Elite3 Beds 2 Baths 1,793 SqFt
CONTACT
